interior
interior
interior
interior
interior

Edgar Meeting Room

2020-2021

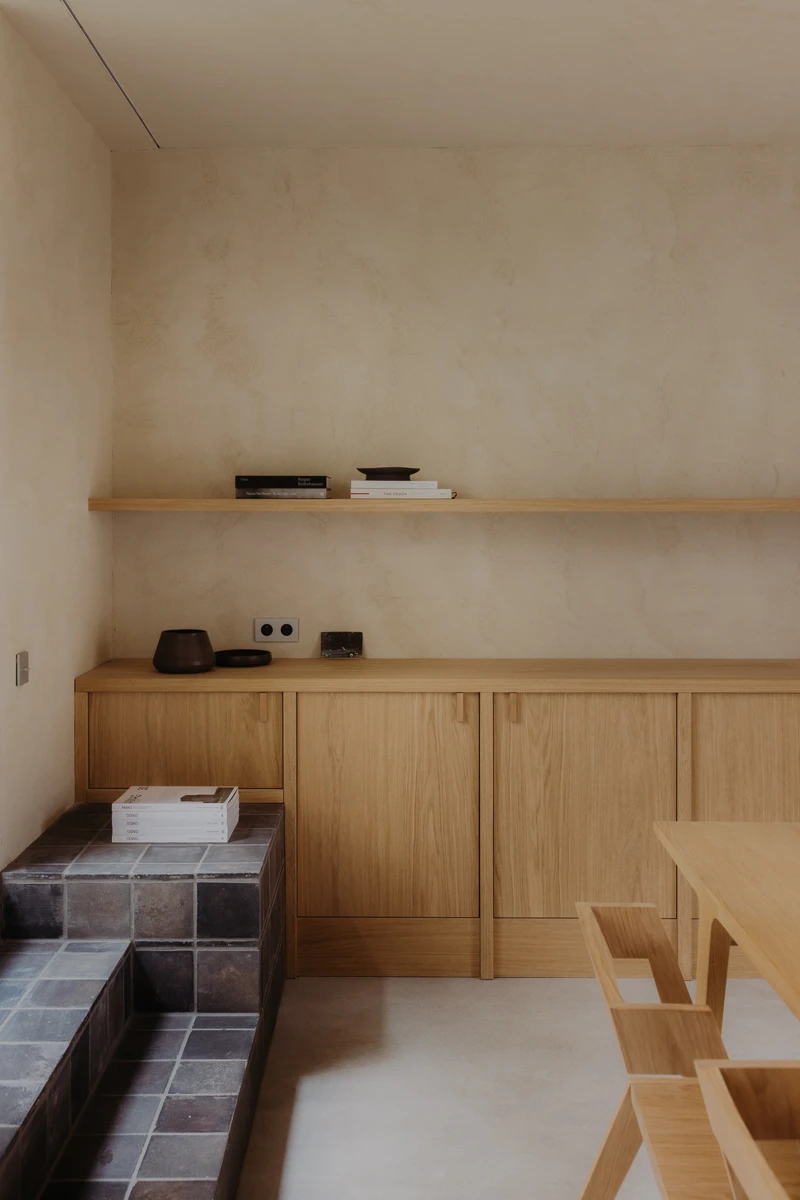
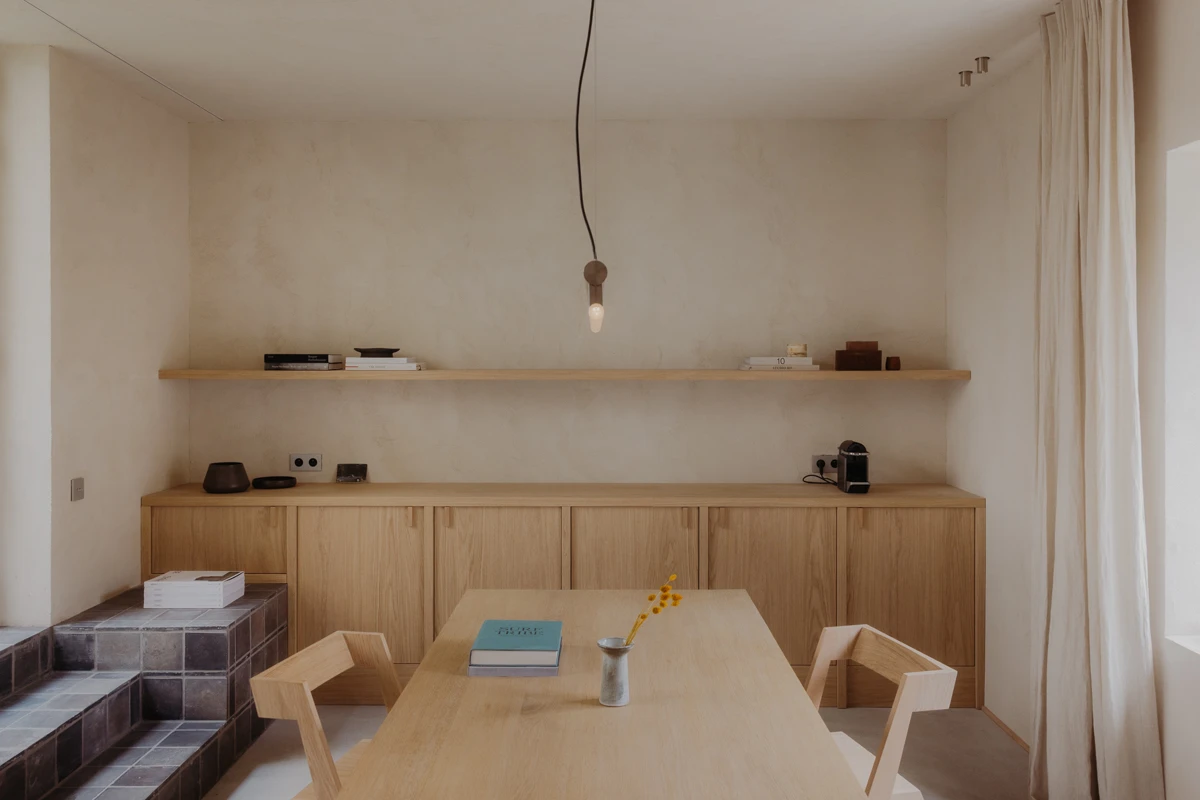
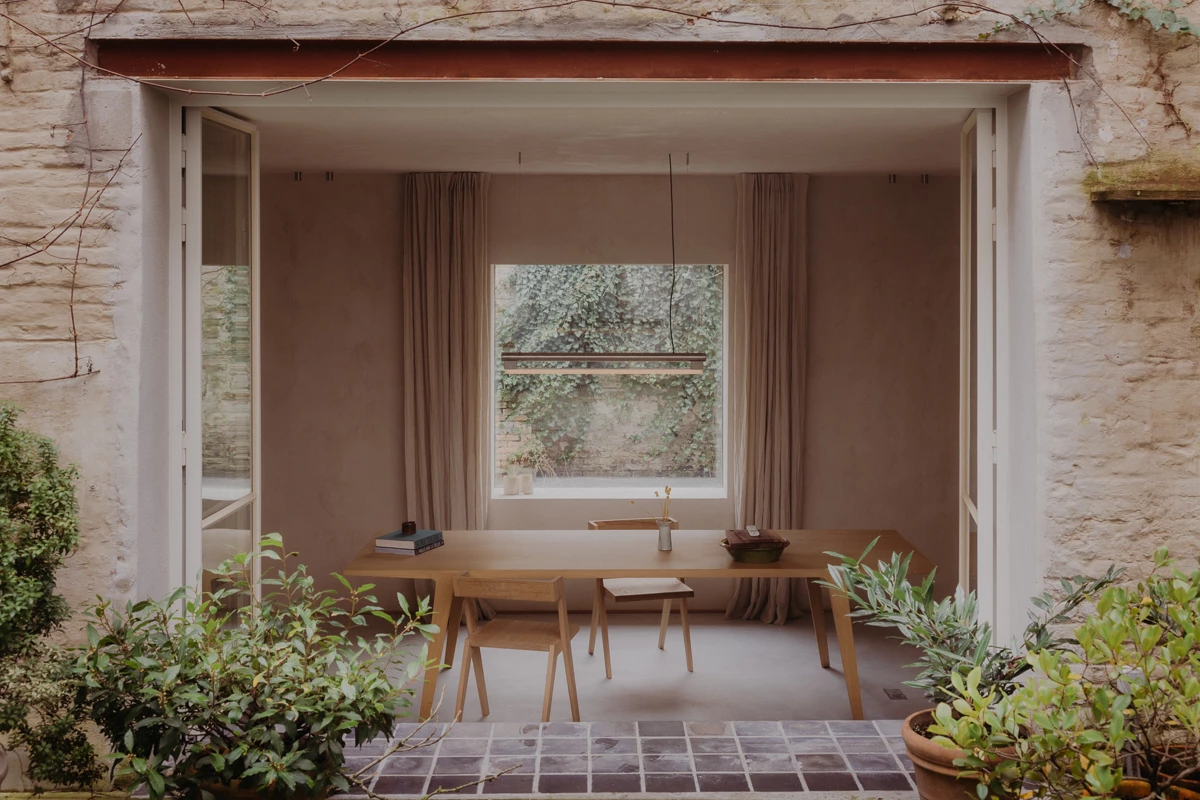
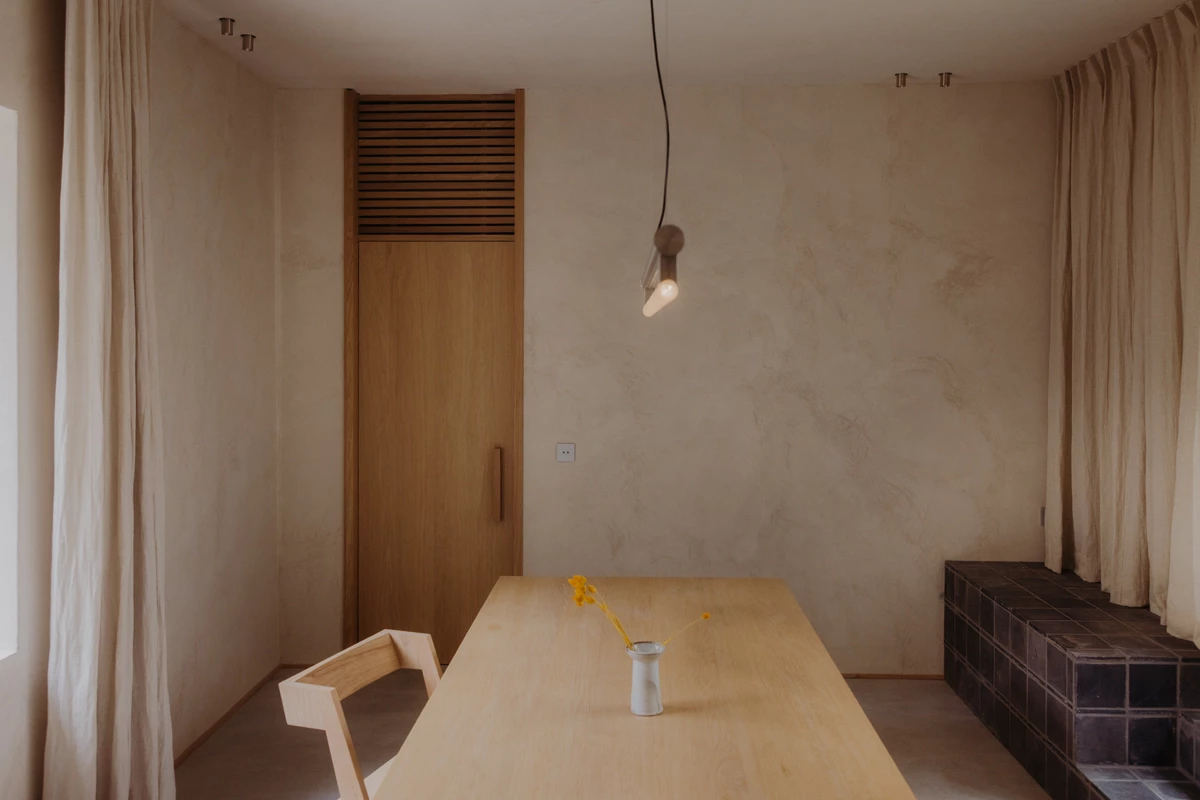
In the heart of Ghent, a neighbouring warehouse of Edgar Guesthouse was transformed into a calm and refined meeting space. Conceived as a natural extension of the guesthouse, the design combines the quiet atmosphere of the interior with the layered greenery of the surrounding courtyard gardens.

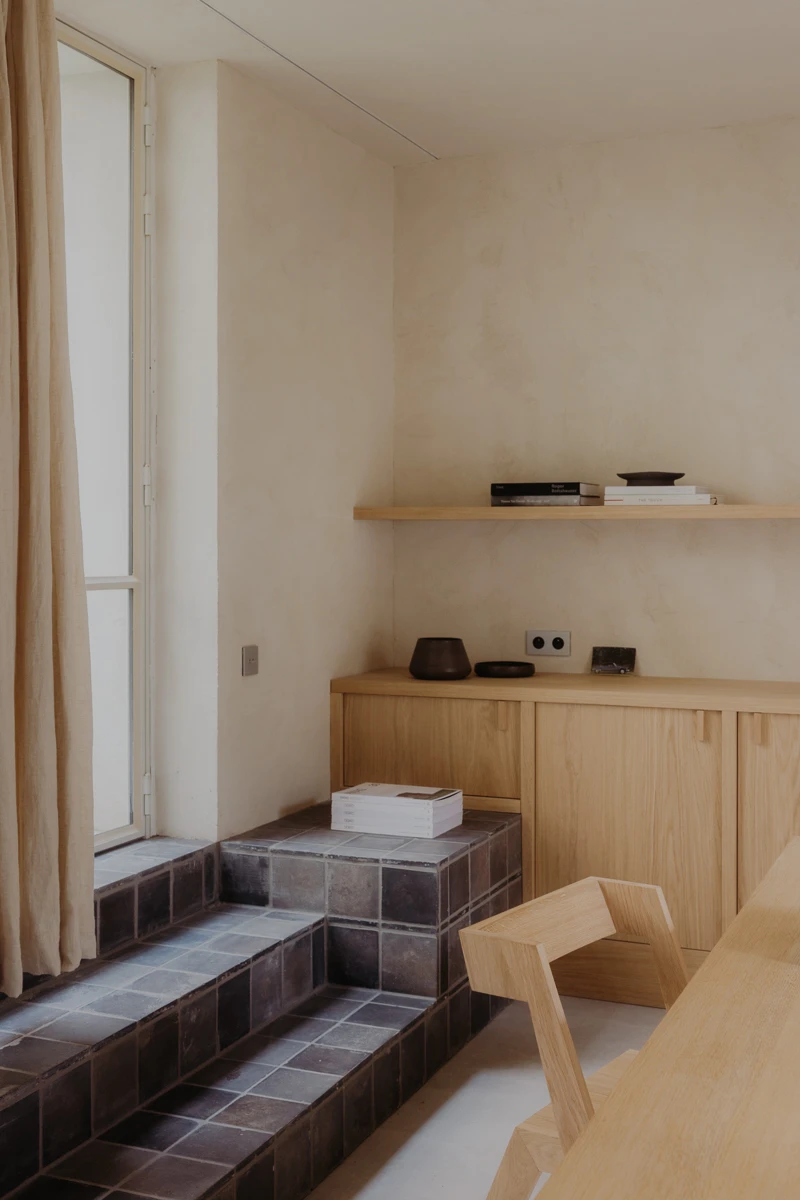
A restrained architectural approach defines the space. A single, deeply set window frames a focused view of the garden, while a wide steel folding door connects the room to the terrace. Reclaimed terracotta tiles extend from outside to inside, creating a continuous transition between both.

Earthy tones and natural materials shape the interior, with rough lime plaster, linen curtains and bespoke oak furniture designed specifically for the space. The result is a thoughtful environment for reflection, conversation and quiet focus.

Photographs — Kevin Faingnaert
interior
interior
interior

VV Apartment

2025-...

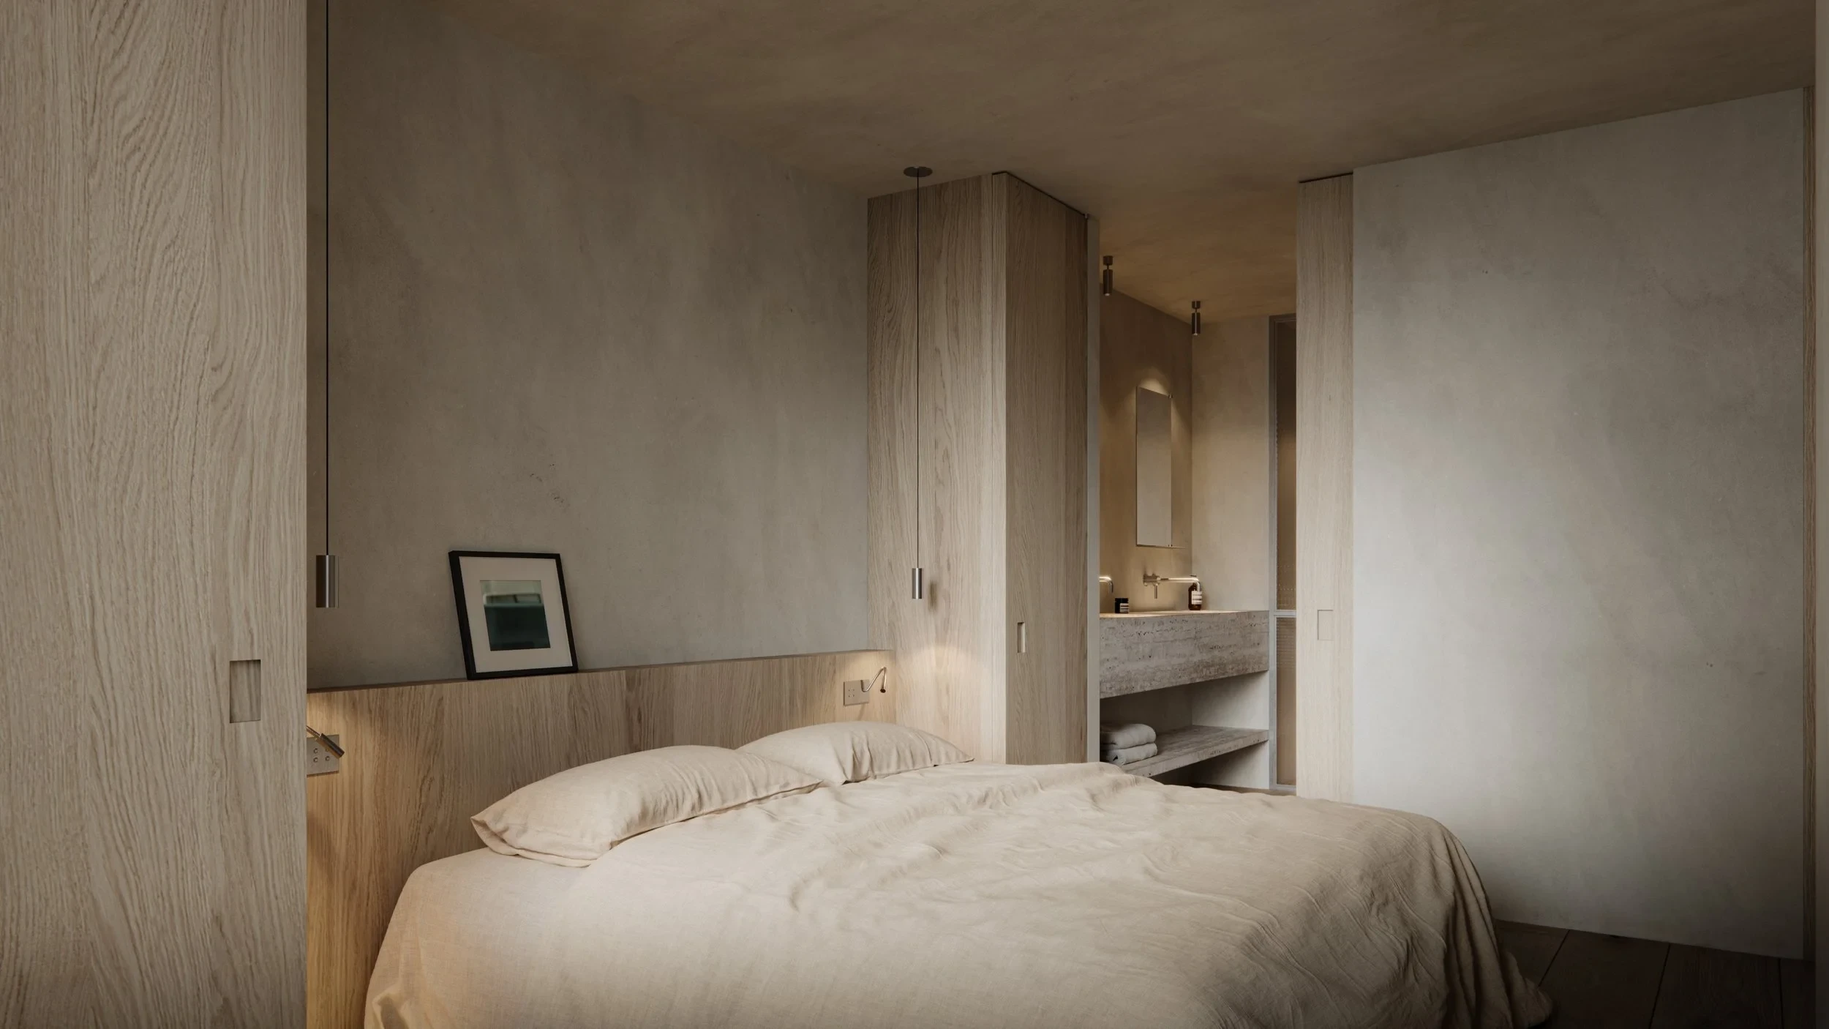
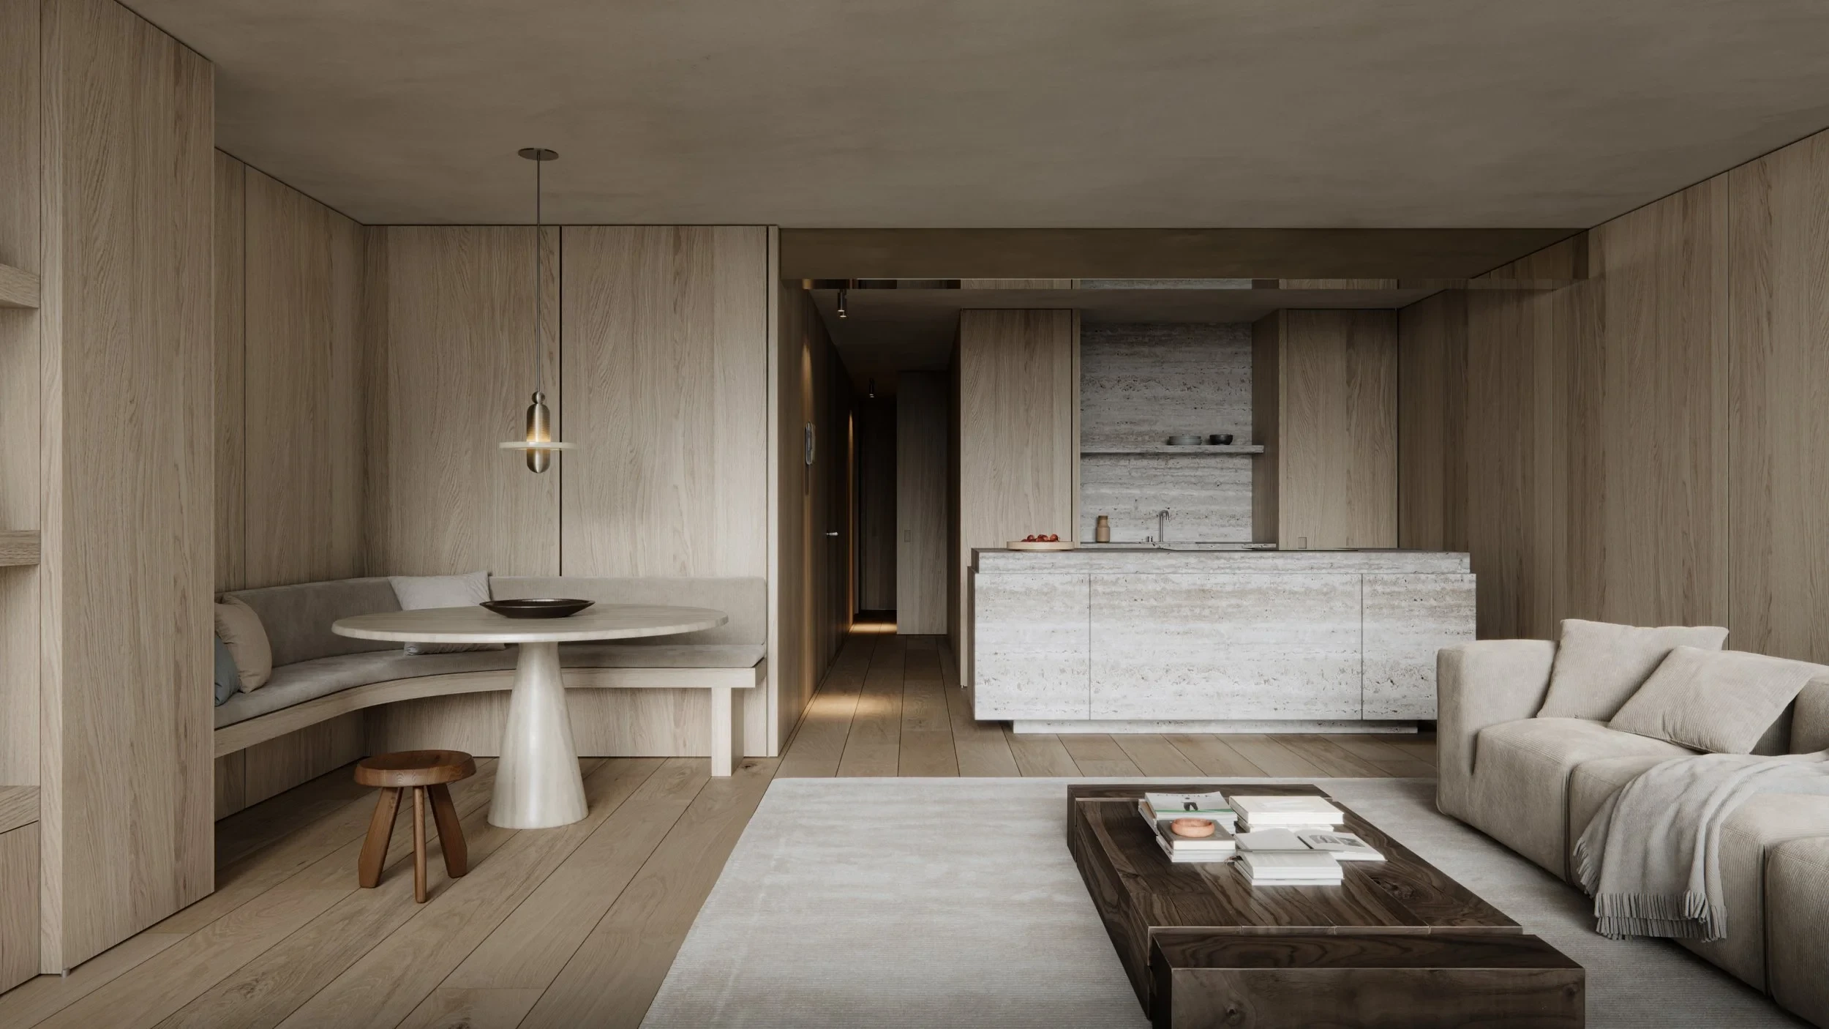
Located in Knokke-Heist, Apartment VV is conceived as a warm and material-driven interior where wood forms the central element of the design. From the first meeting, the clients expressed a clear wish for an interior in which the presence and character of wood would define the atmosphere of the space.

Elm wood was selected as the main material and is used consistently throughout the apartment. The parquet flooring, wall paneling and bespoke joinery are all crafted in elm, creating a continuous and calm architectural language. This restrained palette allows the natural texture and warm tone of the wood to shape the identity of the interior.

Natural stone introduces a subtle contrast. Pietra dei Medici is used for the kitchen and bathroom countertops, bringing depth and tactility to the material composition. As a final accent, switches and lighting fixtures are finished in dark bronze, adding a refined layer of detail to the otherwise soft and natural palette.

Apartment VV is currently under development. The presented images are renderings that illustrate the spatial and material concept of the project.

interior
interior
interior

2020

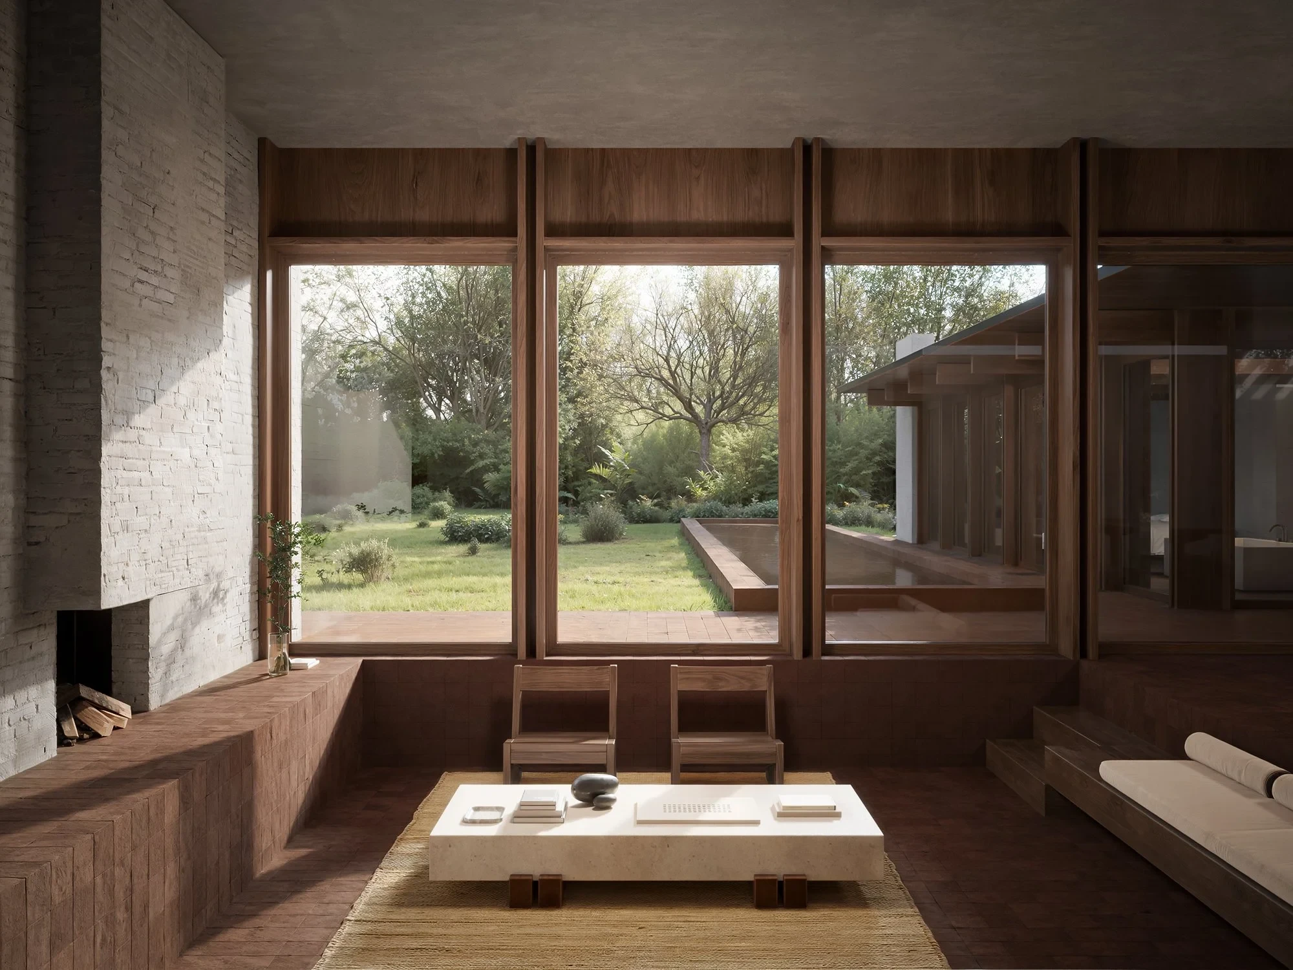
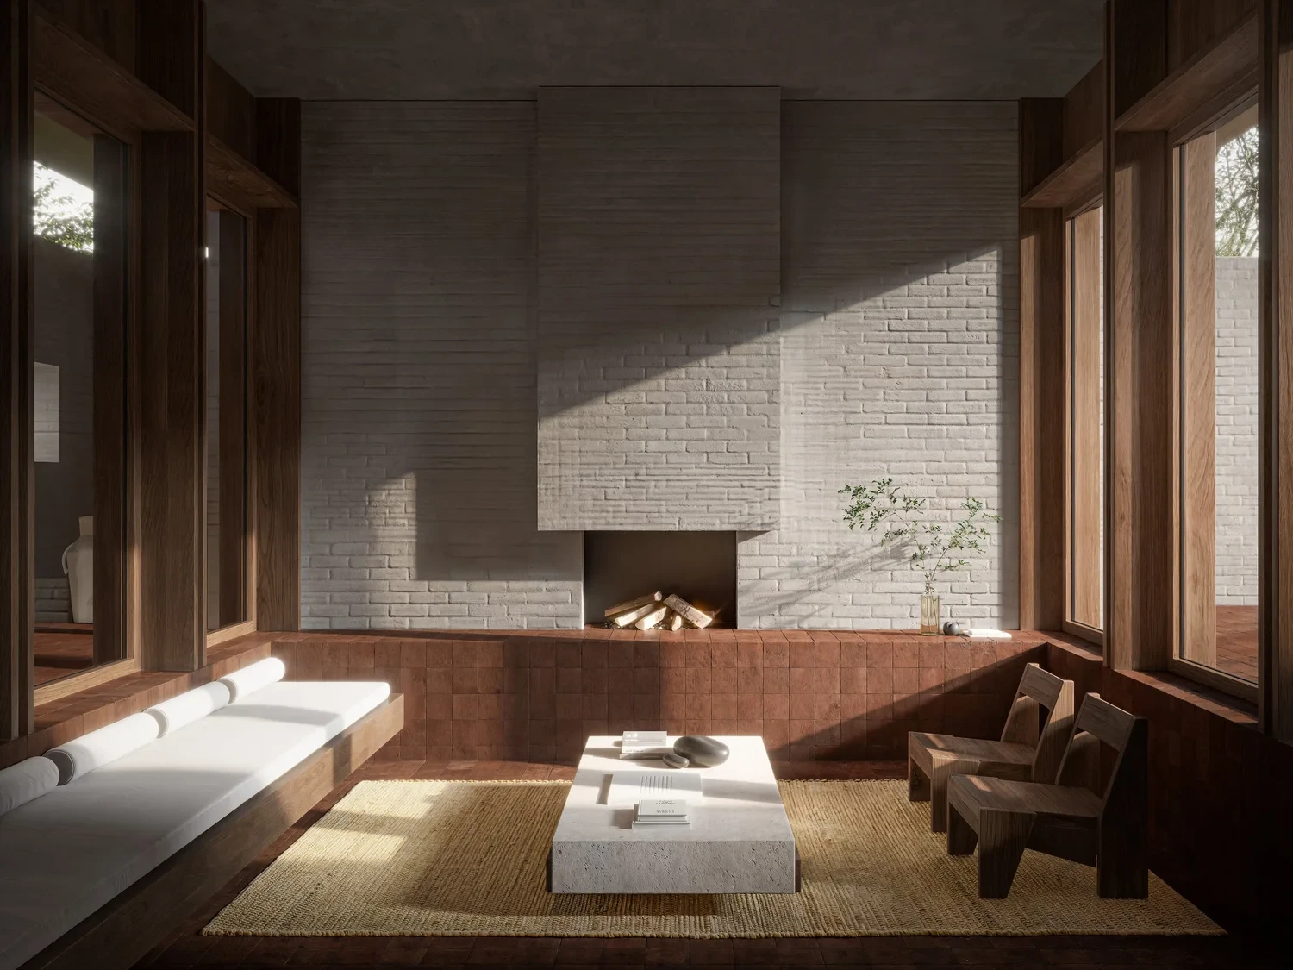
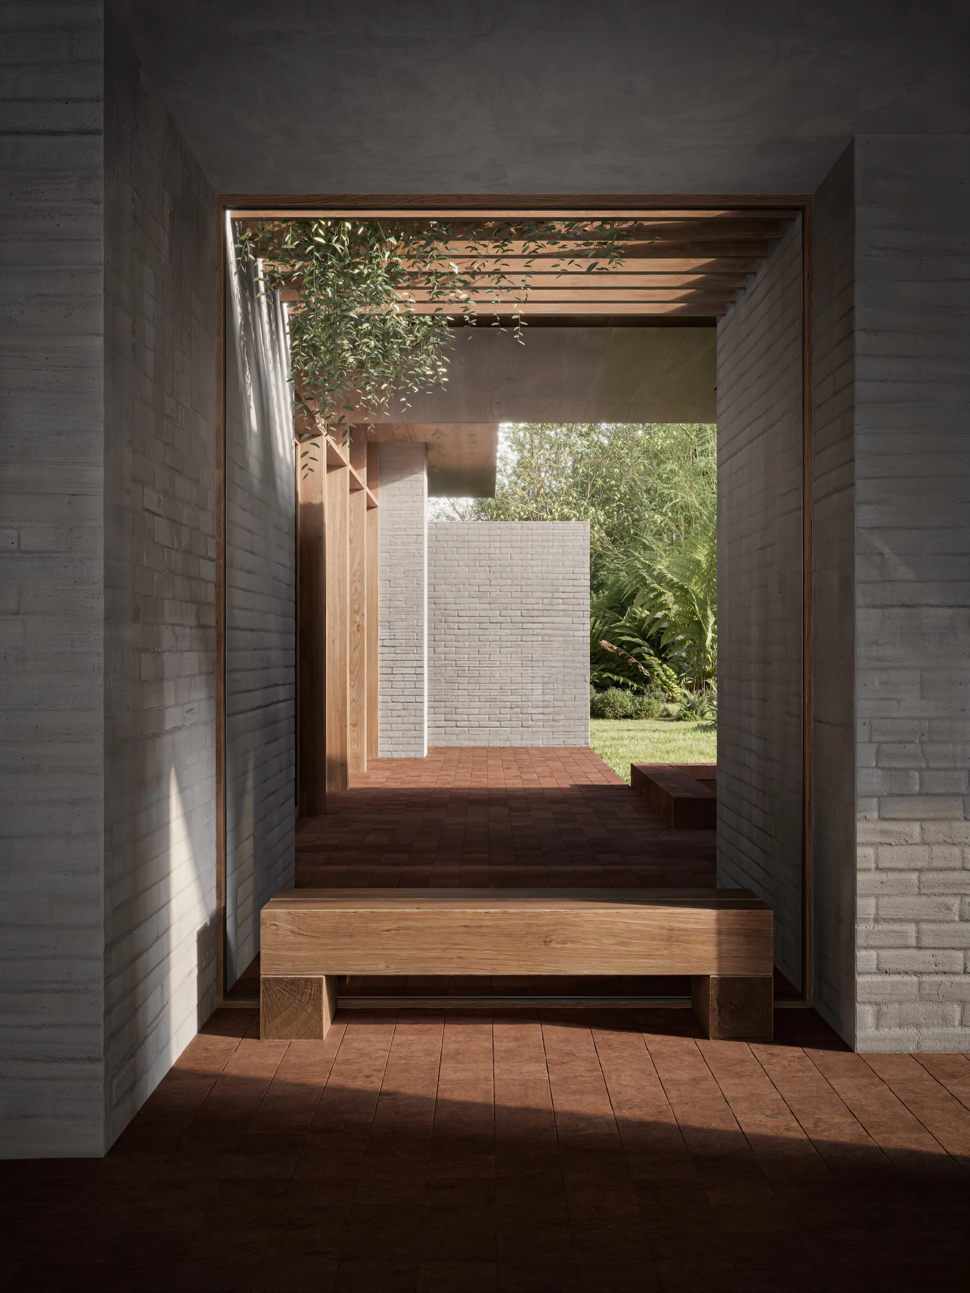
Developed as a design study in collaboration with Carlos Kint Architects, this project was not realised. The presented images are renderings that illustrate the spatial and material concept of the project.